Last Updated on September 8, 2026 by Oleg Levchenko
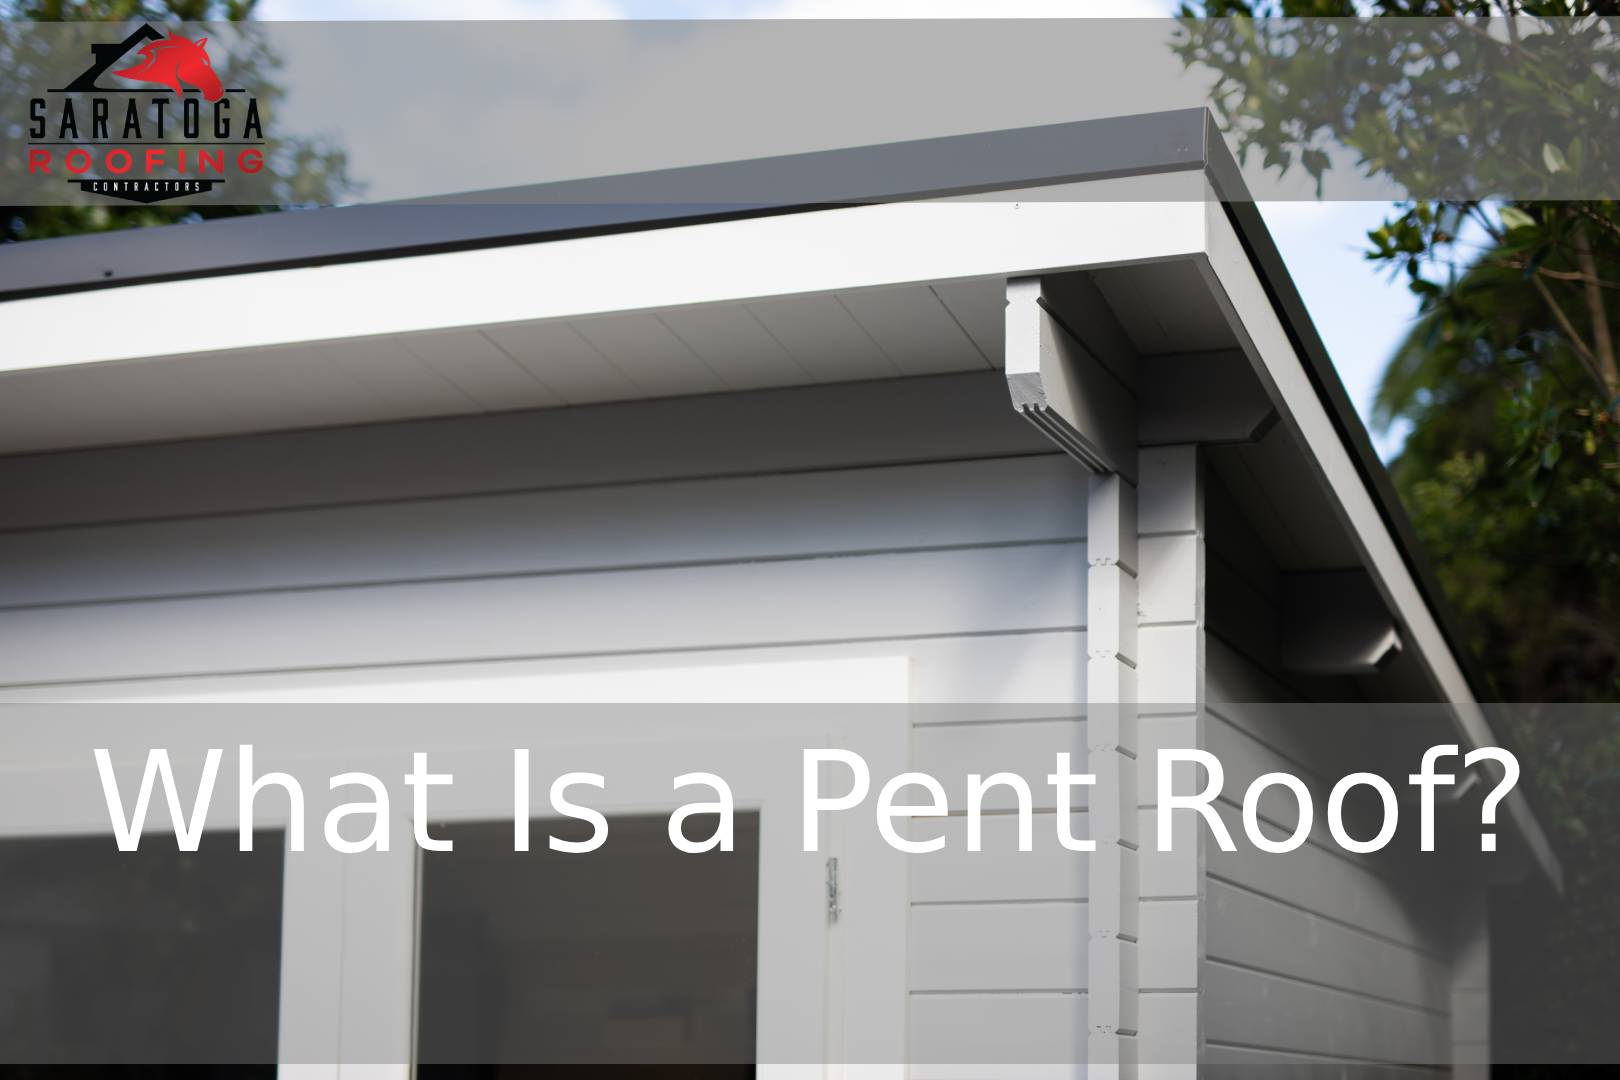
A pent roof is a single-sloped roof style used on home additions, porches, entryways, and dormers, where one roof plane pitches down from a taller wall or the main roofline.
It’s common on saltbox-style New England homes and is often confused with lean-to roofs and shed roofs, though the terms have distinct construction meanings.
Pent roofs work well for low-slope drainage but require careful flashing and ice dam prevention in colder climates like Upstate New York.
NOTE: This article covers pent roofs on homes — additions, porches, and dormers — not garden sheds or outbuildings.
Most search results for “pent roof” point toward garden sheds and backyard structures.
That’s not what most homeowners in Saratoga Springs and the surrounding Capital Region are actually asking about.
If you’re researching a home addition, a porch roof, or a dormer, this guide breaks down what a pent roof actually is, where it appears on residential construction, and what to consider before building one.
Pent Roof Definition: A Single-Sloped Roof Explained
A pent roof is a roof with a single sloping plane that pitches in one direction, typically from a higher wall down to a lower one.
Unlike a gable roof, which has two slopes meeting at a ridge, a pent roof has no ridge at all.
This makes it structurally simple and often more affordable to build than multi-plane roof designs.
On homes, pent roofs usually appear as smaller secondary roof sections rather than the main roof covering the entire structure.
Saltbox-style homes, a New England architectural tradition dating back to the 1600s, use a long pent roof slope on the rear of the house to create additional interior space.
Pent Roof vs. Lean-To Roof vs. Shed Roof: Sorting Out the Terminology
These three terms get used interchangeably across the roofing industry, which creates confusion for homeowners trying to research their options.
Here’s how they actually compare.
|
Term |
Structural Meaning |
Common Use |
|---|---|---|
|
Pent roof |
A single-sloped roof section, often attached to a taller wall |
Additions, porches, dormers, saltbox homes |
|
Lean-to roof |
A single-sloped roof that “leans” against an existing structure for support |
Additions, sheds, carports |
|
Shed roof |
A general term for any single-sloped roof, regardless of attachment |
Sheds, modern home designs, additions |
In practice, a lean-to roof is a type of pent roof that specifically relies on an adjacent wall or structure for structural support.
Shed roof is the broadest term of the three and is often used generically for both standalone sheds and modern single-slope home designs.
Most residential applications in our area fall under the pent roof or lean-to category, since they’re typically attached to an existing wall.
Where Pent Roofs Show Up on Homes
Pent roofs aren’t usually the main roof on a house — they’re most often used for smaller architectural elements.
Porch and Entryway Roofs
A small pent roof over a front door or porch sheds water away from the entry without the cost of a full gable structure.
Dormers
Some dormer window designs use a pent roof style rather than a peaked roof, giving the dormer a cleaner, lower profile.
Home Additions
When homeowners add a room, mudroom, or sunroom onto an existing structure, a pent roof is frequently the simplest way to tie the new roofline into the existing wall.
Saltbox-Style New England Homes
The classic saltbox silhouette relies on a long, low-pitched pent roof slope extending down the back of the house, a design still found throughout Upstate New York and New England.
Pros and Cons of a Pent Roof for a Home Addition
Choosing a pent roof for an addition comes with real tradeoffs worth weighing before construction begins.
Pros:
Pent roofs are generally less expensive to frame than hip or gable alternatives.
They integrate easily against an existing exterior wall, which simplifies the addition process.
A single slope also sheds rain and snow efficiently when pitched correctly.
Cons:
Low-slope pent roofs are more prone to ice damming in snowy climates if not properly designed.
The point where the pent roof meets the taller wall requires precise flashing to prevent leaks.
Interior ceiling height can feel cramped on the low side of the slope, which matters for additions meant to be livable space.
Choose a pent roof if cost efficiency and simple construction matter more than maximizing interior ceiling height; consider a gable or hip design instead if headroom throughout the addition is a priority.
Best Roofing Materials for a Low-Slope Pent Roof
Material choice matters more on a pent roof than on steeper roof styles, since water and snow linger longer on a shallow pitch.
Asphalt shingles can work on a pent roof, but only if the pitch meets the manufacturer’s minimum slope requirement, typically around 2:12 with proper underlayment.
For lower slopes, standing-seam metal roofing or rolled roofing membranes tend to perform better against pooling water.
Our team installs Owens Corning shingle systems and holds Atlas Pro Diamond Select certification, which allows us to match the right underlayment and shingle combination to a pent roof’s specific pitch.
Common Problems: Drainage, Ice Damming, and Wall Flashing
Three issues account for the majority of pent roof failures we see across the Saratoga Springs area.
- Drainage problems occur when the slope is too shallow to move water off the roof quickly enough, especially during heavy rain.
- Ice damming forms when heat escaping from the addition melts snow on the roof, which then refreezes at the colder eave edge and backs water up under the shingles.
- Wall flashing failures happen at the critical seam where the pent roof meets the taller house wall, a spot that requires step flashing and counter-flashing installed correctly the first time.
Our inspectors, trained to HAAG certification standards, frequently trace pent roof leaks back to this single junction point.
When to Call a Roofer for a Pent Roof Addition
A pent roof looks simple, but the details around pitch, flashing, and snow load make it easy to get wrong.
If you’re planning a home addition or porch with a pent roof, it’s worth consulting roof installation experts before finalizing your design.
A professional can confirm the correct pitch for your climate, recommend materials suited to a low-slope application, and design flashing details that hold up through Upstate New York winters.
For homeowners comparing options, it also helps to review other roof styles before committing to a single-slope design.
If you’re planning a larger roof addition rather than a small porch or dormer, the structural considerations multiply and professional input becomes even more important.
Building a Pent Roof That Lasts
A pent roof can be a smart, cost-effective choice for a porch, dormer, or addition, provided the pitch, materials, and flashing details are handled correctly from the start.
Getting those details wrong is what leads to the drainage and ice damming issues we get called out for most often.
If you’re weighing a pent roof for your next project, a conversation with a local roofer familiar with Upstate New York winters can save significant repair costs down the road.
FAQ
What does a pent roof look like?
A pent roof appears as a single flat plane sloping in one direction, without a ridge or peak, often positioned below a taller wall on a porch, dormer, or addition.
What’s the difference between a pent roof and a lean-to roof?
A lean-to roof is a type of pent roof that specifically depends on an adjacent structure or wall for support, while “pent roof” more broadly describes any single-sloped roof section.
What angle (pitch) should a pent roof have?
Most pent roofs need a minimum pitch of around 2:12 for proper drainage, though the ideal angle depends on the roofing material and local snow load requirements.
Can you put asphalt shingles on a pent roof?
Yes, asphalt shingles can be used on a pent roof as long as the slope meets the manufacturer’s minimum pitch requirement and proper underlayment is installed.
Do pent roofs leak more than other roof styles?
Pent roofs aren’t inherently leak-prone, but their low slope and wall-junction flashing point make them more sensitive to installation errors than steeper roof designs.

Oleg Levchenko is a co-founder of Saratoga Roofing Co., a licensed and insured roofing contractor serving Saratoga Springs and the Capital Region for nearly a decade.
Building runs in his family – his grandfather, a farmer and builder, rebuilt his village from the ground up after WWII, and that same resilience and craftsmanship shape how Oleg runs Saratoga Roofing today.
Under his leadership, the company has completed hundreds of roof, siding, and gutter projects across Saratoga, Albany, Rensselaer, and Washington Counties, backed by a leak-proof guarantee and a 4.9-star average rating.