Last Updated on September 8, 2026 by Oleg Levchenko
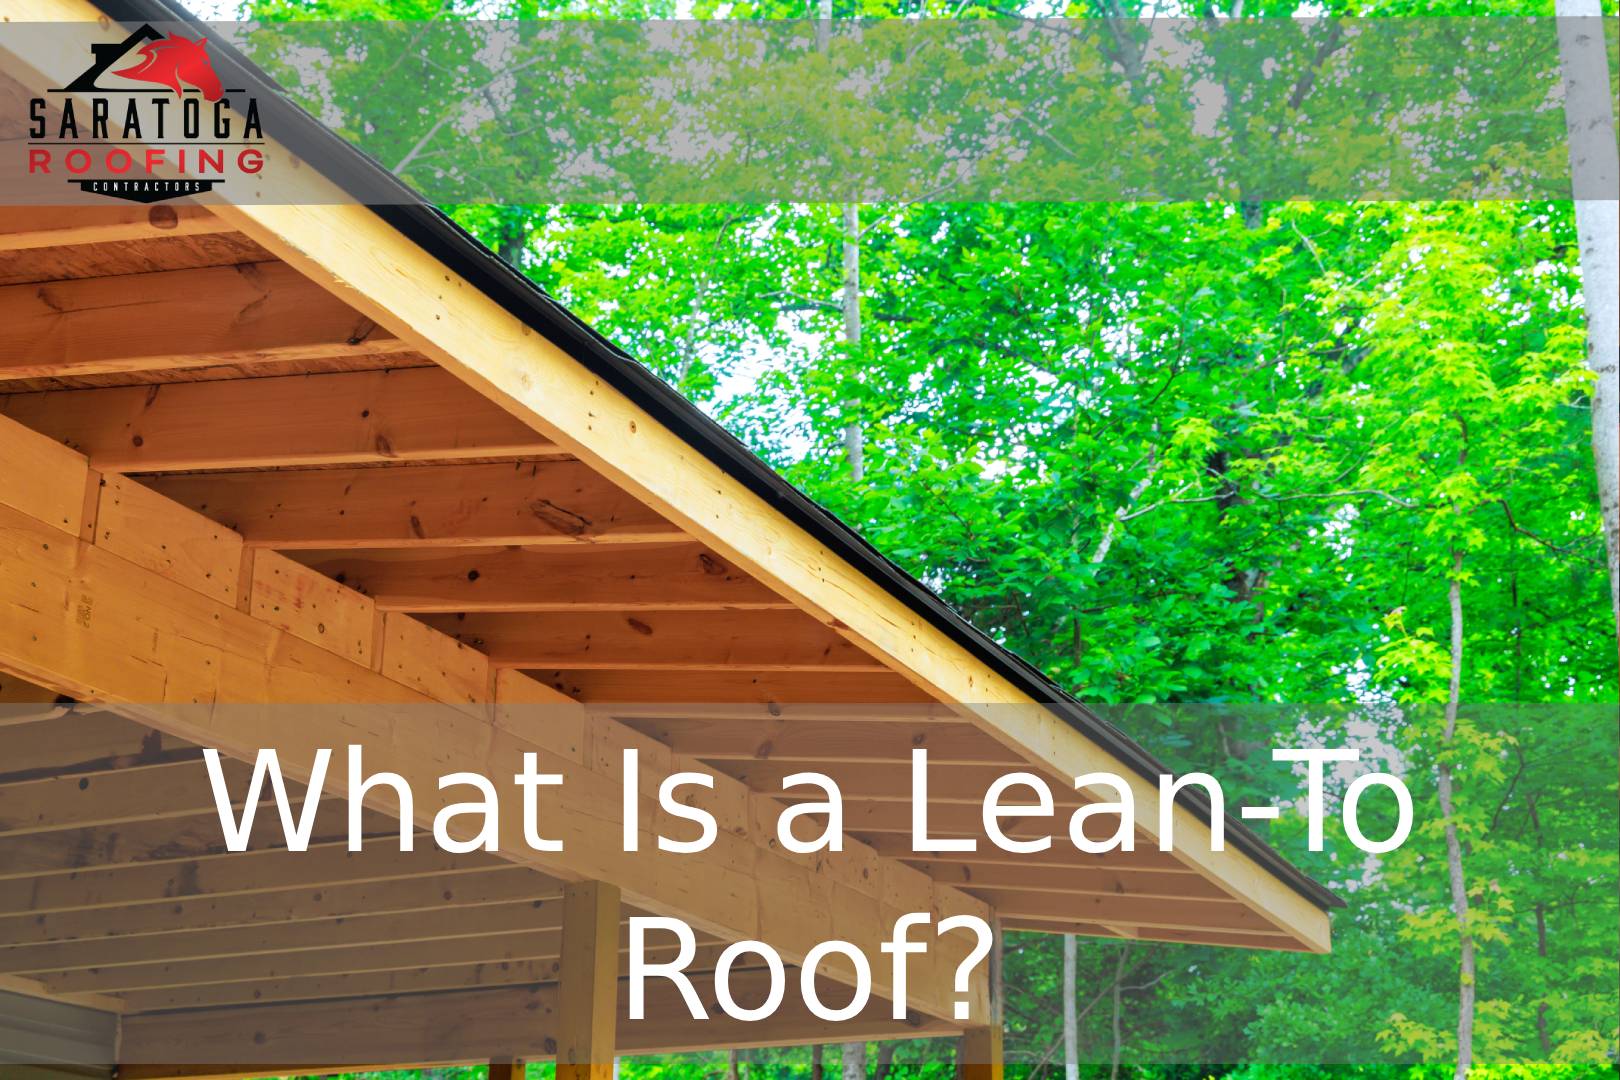
A lean-to roof is a single-slope roof that attaches to an existing wall, also called a skillion roof or a type of shed roof.
It’s commonly used for porches, sheds, carports, and home additions because it’s simpler and cheaper to build than a full gable roof.
Installed costs typically run $20 to $50 per square foot, or $4,000 to $10,000 for a standard 10’x20′ structure.
Lean-to roof, skillion roof, and shed roof are three names for essentially the same design, and homeowners searching for information online will find all three used interchangeably (and sometimes inconsistently) across contractor sites and building forums.
To keep things simple in this guide, we’ll stick with lean-to roof as our primary term, since that’s the phrase most homeowners in Saratoga Springs and the surrounding Upstate NY area use when describing this style of construction.
Whatever you call it, the concept stays the same: a single sloped roof plane that “leans” against a taller existing wall, shedding water and snow in one direction instead of two.
What Is a Lean-To Roof Commonly Used For?
A lean-to roof is most often used for structures that attach directly to an existing building. Homeowners use them to cover attached porches, giving a shaded outdoor sitting area without the cost of a full addition.
They’re also a popular choice for sheds and small outbuildings, where a single sloped roof sheds water efficiently without added framing complexity. Carports rely on lean-to roofs to protect vehicles while keeping construction costs low.
Home additions, such as a mudroom or sunroom built off the back of a house, frequently use a lean-to design because it ties into the existing roofline with minimal structural disruption.
How Does a Lean-To Roof Attach to an Existing Structure?
The strength and longevity of a lean-to roof depends almost entirely on how well it connects to the existing building. A ledger board is bolted directly into the home’s existing wall framing, and this board becomes the anchor point for the new rafters.
Flashing is then installed where the ledger board meets the siding, and this step is critical for preventing water intrusion behind the wall. Rafters run from the ledger board down to a set of posts or a header beam on the opposite end, creating the single-slope pitch that defines the roof.
Getting the flashing detail wrong is one of the most common causes of rot and water damage in lean-to construction, so this connection point deserves the same attention as the roof style itself.
NOTE: Improperly flashed ledger boards are one of the leading causes of moisture damage in attached roof structures, so this connection should always be inspected by an experienced roofer before the project is considered complete.
Which Roofing Material Is Best for a Lean-To Roof?
Choosing the right material for a lean-to roof depends on your budget, climate, and how long you want the structure to last.
- Asphalt shingles remain the most affordable and widely available option, and they blend easily with most existing home rooflines.
- Metal roofing costs more upfront but handles heavy snow loads well and sheds ice more efficiently than shingles, which makes it a strong choice for Upstate NY winters.
- Membrane roofing, such as EPDM or TPO, is often used on very low-slope lean-to structures where shingles aren’t suitable.
|
Material |
Best For |
Relative Cost |
Snow/Ice Performance |
|---|---|---|---|
|
Asphalt shingles |
Matching existing home roofline, budget-conscious projects |
Lowest |
Moderate; requires proper pitch |
|
Metal |
Long-term durability, heavy snow areas |
Moderate to High |
Excellent; sheds snow and ice efficiently |
|
Membrane (EPDM/TPO) |
Low-slope or flat-leaning designs |
Moderate |
Good, but requires proper drainage design |
Choose asphalt shingles if matching your existing roof’s appearance matters more than long-term durability. Choose metal if you’re prioritizing snow and ice performance in a harsher Upstate NY winter. Choose a membrane system if your lean-to’s pitch is too low for shingles to perform reliably.
How Does Snow Load Affect a Lean-To Roof in Upstate NY?
Snow load is one of the most important design considerations for any lean-to roof built in this region. Because a lean-to has only one slope, snow and water drain toward a single edge, which means that edge needs proper gutter and drainage planning to avoid pooling or ice dams. The exact ground snow load your roof needs to handle depends on your specific address, including elevation, terrain, and roof geometry.
NOTE: There is no single snow load figure that applies to every property in Saratoga County, so your local building department can confirm the exact ground snow load requirement for your address, and a structural engineer or experienced roofer should be consulted for anything beyond a standard, small-span design.
How Much Does It Cost to Build a Lean-To Roof?
Cost is often the deciding factor when homeowners choose between a lean-to roof and a full gable-style roof extension.
A typical 10’x20′ (200 square foot) lean-to roof costs $4,000 to $10,000 installed, or roughly $20 to $50 per square foot.
For comparison, a full gable-style attached roof of the same size runs $70 to $155 per square foot, according to HomeGuide’s patio roof cost guide.
That price difference exists because a lean-to’s single-slope, minimal-post design requires far less framing and material than a two-sided gable roof.
|
Roof Size |
Lean-To Cost Range |
Gable Roof Cost Range |
|---|---|---|
|
10’x10′ (100 sq ft) |
$2,000 – $5,000 |
$7,000 – $15,500 |
|
10’x20′ (200 sq ft) |
$4,000 – $10,000 |
$14,000 – $31,000 |
|
12’x20′ (240 sq ft) |
$4,800 – $12,000 |
$16,800 – $37,200 |
If your priority is minimizing upfront cost while still gaining covered outdoor space, a lean-to roof is generally the more budget-friendly choice compared to a gable roof extension.
Do You Need a Permit to Build a Lean-To Roof?
Most municipalities require a permit for any lean-to roof that attaches directly to your home’s structure. Because the roof ties into your existing framing through a ledger board, building departments want to confirm the connection is structurally sound.
Larger spans, unusual roof geometry, or projects in areas with higher snow loads often require a structural engineer to review or stamp the plans before a permit is issued.
Homeowners planning anything beyond a small, standard-span shed or carport should budget time and cost for this step, since skipping it can create problems later during a home sale or insurance claim.
Working with a roofer who understands local code requirements, and who holds certifications like Owens Corning Preferred Contractor or Atlas Pro Diamond Select, can help streamline this process considerably.
How Do You Maintain a Lean-To Roof and What Does It Mean for Insurance?
Regular maintenance keeps a lean-to roof performing well for decades. Inspect the flashing where the roof meets the existing wall at least once a year, since this is the most common failure point.
Clear debris and ice buildup from the single drainage edge before winter sets in to prevent backup and leaks.
Check that gutters attached to the lean-to are properly pitched and free-flowing, since a single-slope roof relies heavily on this one drainage path.
From an insurance standpoint, homeowners should confirm with their provider that an attached lean-to roof is included in their policy’s coverage, since some insurers treat attached structures differently than freestanding ones.
A HAAG-certified roof inspector can also provide documentation that’s useful for insurance purposes, particularly after a major storm.
Is a Lean-To Roof Right for Your Project?
A lean-to roof offers a straightforward, cost-effective way to add covered space to a porch, shed, carport, or small addition, without the expense and complexity of a full gable roof style.
The single-slope design keeps material and labor costs down, but it still requires careful attention to flashing, drainage, and local snow load requirements to perform well over time.
If you’re planning a project in the Saratoga Springs area and want to compare a lean-to against other options, it’s worth reviewing how a different roof style might suit your home, or learning more about how soffit and fascia work alongside your new roofline.
For homeowners ready to move forward, working with a local team that can install a lean-to roof correctly from the ledger board to the final shingle is the best way to protect your investment for years to come.
FAQ
What are the disadvantages of a lean-to roof?
A lean-to roof has a single drainage path, which means poor flashing or gutter design can lead to water pooling or ice dams. It also typically offers less interior headroom than a gable roof, and it can look less integrated with the home’s existing architecture if materials aren’t matched carefully.
What is another name for a lean-to roof?
A lean-to roof is also called a skillion roof, and it’s considered a type of shed roof. All three terms describe the same single-slope design attached to an existing wall.
What is the maximum span of a lean-to roof?
There is no single maximum span that applies to every lean-to roof, since the allowable span depends on the framing material, rafter size and spacing, and local snow load requirements. Homeowners should reference a rafter span table, such as those found in IRC R802.5.1, for their specific lumber size and species, or consult a structural engineer for anything beyond standard residential framing.
Can a lean-to roof be attached to any wall?
Not every wall can support a lean-to roof, since the ledger board attachment requires solid, structurally sound framing behind the siding. A contractor or engineer should verify that the wall can bear the additional load before construction begins.
Do lean-to roofs need their own gutters?
Yes, a lean-to roof needs its own gutter system along its single drainage edge to manage water and prevent pooling or ice dams. Without proper gutters, water can run down toward the foundation or pool near the ledger board connection.
How much does it cost to build a lean-to roof?
A typical 10’x20′ lean-to roof costs $4,000 to $10,000 installed, or about $20 to $50 per square foot, according to HomeGuide’s cost data. This makes it significantly cheaper than a comparable gable roof, which runs $70 to $155 per square foot.
Do you need a permit to build a lean-to roof?
Most municipalities require a permit for a lean-to roof since it attaches directly to an existing structure’s framing. Larger or more complex projects may also require a structural engineer’s review before the permit is approved.

Oleg Levchenko is a co-founder of Saratoga Roofing Co., a licensed and insured roofing contractor serving Saratoga Springs and the Capital Region for nearly a decade.
Building runs in his family – his grandfather, a farmer and builder, rebuilt his village from the ground up after WWII, and that same resilience and craftsmanship shape how Oleg runs Saratoga Roofing today.
Under his leadership, the company has completed hundreds of roof, siding, and gutter projects across Saratoga, Albany, Rensselaer, and Washington Counties, backed by a leak-proof guarantee and a 4.9-star average rating.