Last Updated on September 8, 2026 by Oleg Levchenko
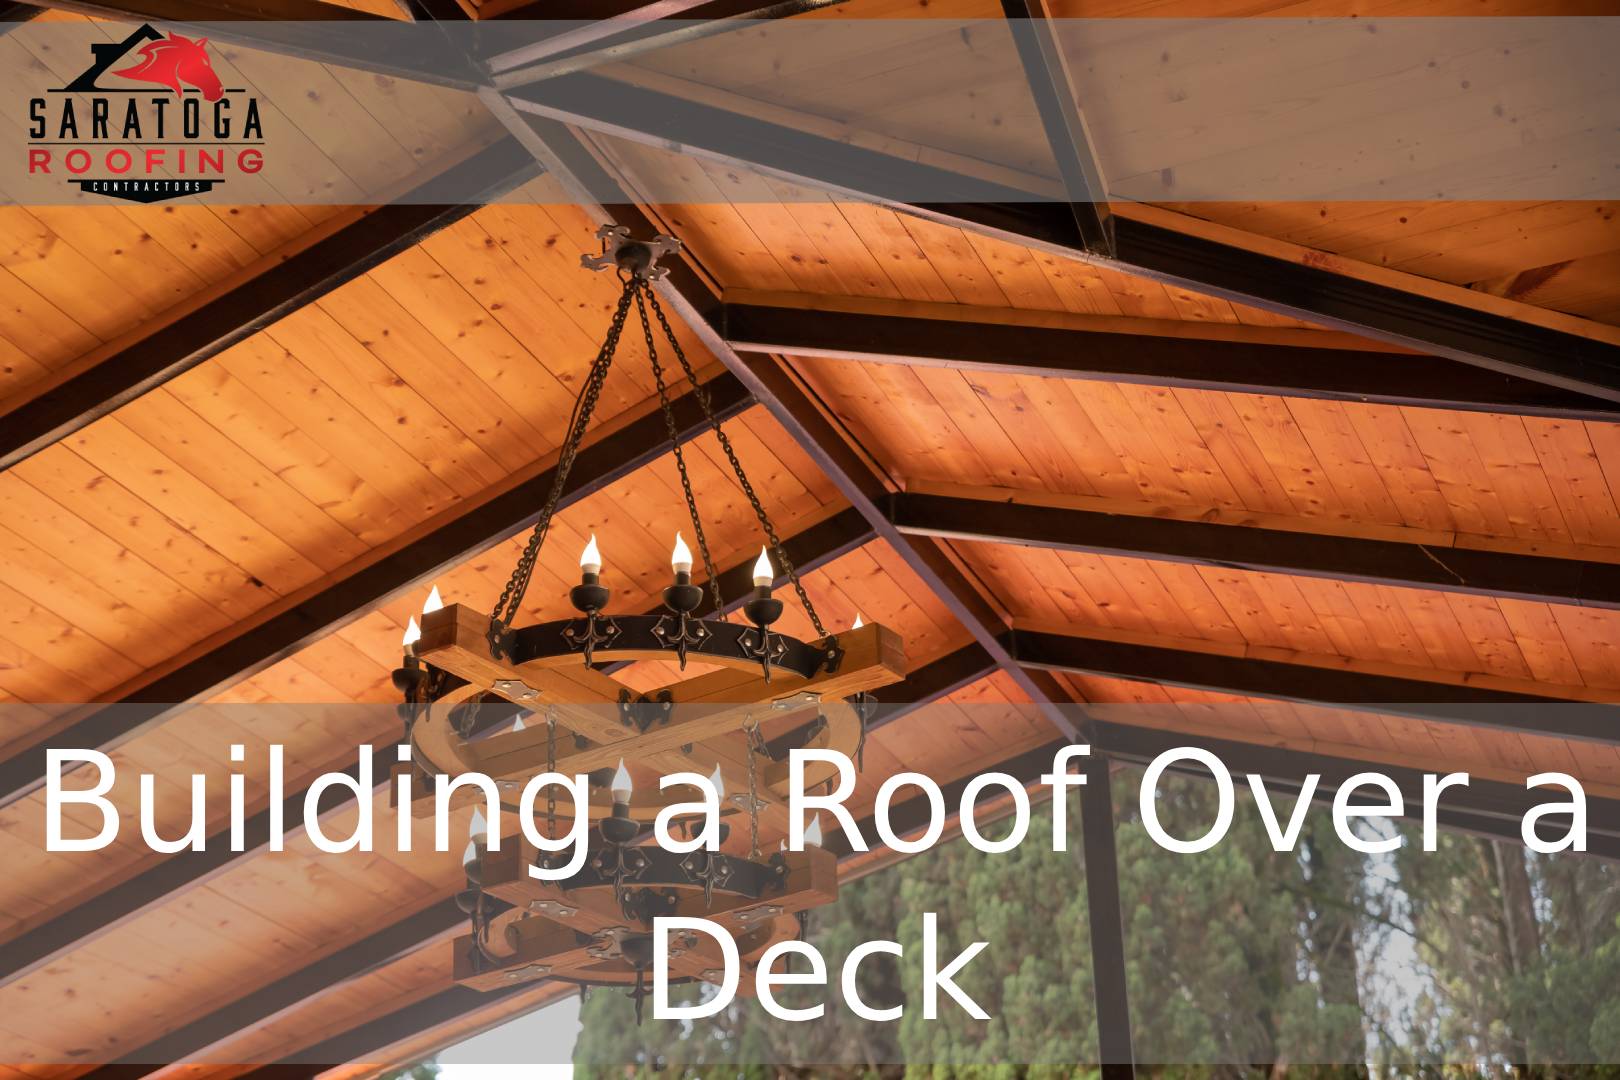
Building a roof over a deck typically costs $4,000 to $10,000+, depending on size, roofing material, and how the structure is supported.
Most projects require a permit from your local building department, and the way the roof ties into your home—especially the ledger board and flashing—determines whether the project succeeds or leaks for years to come.
While a deck builder can frame the structure, tying a new roof into an existing roofline is a roofing job, and it should be handled by a licensed roofer familiar with proper flashing and integration.
A covered deck extends your outdoor season by months here in Saratoga Springs, shielding you from spring downpours and giving you shade through the dog days of August.
But a roof over a deck isn’t a simple weekend carpentry project—it’s a structural addition that interacts with your home’s existing roof system, drainage, and load path.
Get it wrong, and you’re not just looking at an ugly seam; you’re looking at water intrusion, rot, and a costly repair bill down the line.
This guide walks through permits, support methods, roof styles, materials, and realistic costs, so you can plan the project with confidence and know exactly where to bring in a professional.
Do You Need a Permit to Build a Roof Over a Deck in NY?
Yes, in nearly every municipality across New York, adding a roof over a deck requires a building permit.
This is true even if your deck itself was previously permitted, since adding a roof changes the structure’s load, footprint, and sometimes its connection to your home’s electrical or drainage systems.
Saratoga Springs and surrounding towns in Saratoga County each have their own building departments, and requirements can vary slightly between them.
NOTE: Always confirm setback rules, height restrictions, and snow load requirements with your local building department before finalizing your design, since these vary by address and are not standardized county-wide.
Skipping the permit process can create real problems later, particularly when you go to sell your home and the covered deck shows up as an undocumented structure during inspection.
3 Ways to Support a Deck Roof
There are three primary methods for supporting a roof over a deck, and the right choice depends on your home’s existing structure, your budget, and how much of a footprint you’re willing to give up.
|
Support Method |
How It Works |
Best For |
|---|---|---|
|
Tie into existing roof |
The new roof structure connects directly into the home’s existing roofline and rafters |
Homes where the deck sits close to the house and a seamless look is desired |
|
Ledger attached to wall |
A ledger board is bolted to the exterior wall, with posts supporting the outer edge |
Most common approach; balances cost, structural simplicity, and appearance |
|
Freestanding posts |
The entire roof is supported independently by posts, with no attachment to the house |
Decks set away from the home, or homes where tying into the roof isn’t structurally practical |
Each method has trade-offs in cost, complexity, and how well the finished roof will blend with your home’s existing rooflines.
Freestanding structures are generally the simplest to permit and build, since they avoid many of the complications tied to modifying your existing roof.
Tying into the existing roof, on the other hand, usually delivers the most cohesive look but demands the most technical skill.
Ledger Board Attachment & Flashing: Where Deck Roofs Go Wrong
The single most common failure point in a deck roof isn’t the roofing material—it’s the ledger board attachment and flashing where the new structure meets the house.
If the ledger board isn’t properly bolted into the home’s framing (not just the siding), the entire structure can sag or pull away over time.
Flashing is what actually keeps water out, and it needs to be installed in layers that direct water down and away from the wall, not just caulked over gaps and called finished.
NOTE: A common and costly mistake is relying on caulk alone instead of step flashing or continuous metal flashing integrated behind the siding.
This detail is exactly why so many DIY and even some contractor-built deck roofs eventually leak into the wall cavity or ceiling below, sometimes years after installation.
Getting this connection right the first time is far cheaper than repairing hidden water damage later.
When You Actually Need a Structural Engineer (and When You Don’t)
Not every deck roof needs an engineer, but certain conditions make one necessary rather than optional.
You’ll likely need a structural engineer if your roof will span more than roughly 12 to 14 feet without intermediate support, since standard beam tables stop being reliable past that range.
An engineer is also typically required when you’re tying the new roof directly into your existing roof structure, because this modifies the original load path the home was designed around.
Complex rooflines, unusual snow drift conditions, or spans over hot tubs and other heavy features are additional triggers.
On the other hand, a straightforward freestanding pergola or shed roof supported by posts, built within standard span tables, often doesn’t require engineering review—though your local building department will confirm this either way.
When in doubt, a quick consultation with an engineer is far less expensive than discovering a structural problem after the roof is built.
Choosing a Roof Style That Matches Your Home
The right roof style depends on your home’s existing architecture, your budget, and how much coverage you want.
- Shed roofs are the simplest and most budget-friendly option, using a single sloped plane that works well against a wall or existing roofline.
- Gable roofs feature two sloped sides meeting at a ridge, offering a classic look that pairs naturally with traditional New York colonial and farmhouse-style homes.
- Hip roofs slope on all sides, providing a more polished, finished appearance, though they require more materials and framing complexity.
Pergolas aren’t fully enclosed roofs, but they remain a popular choice for homeowners who want partial shade and an open-air feel without the cost of a full roofing system.
Matching your roof style to your home’s existing rooflines isn’t just about curb appeal—mismatched pitches and styles can also complicate flashing and water management.
Snow & Wind Load Requirements in Saratoga County
Snow and wind load requirements directly affect how your deck roof needs to be framed, and these figures are not one-size-fits-all across Saratoga County.
Ground snow loads and wind speed requirements vary by exact address, elevation, and local building code adoption, so there is no single number that applies to every home in the region.
NOTE: Rather than relying on a generic figure, check with your local building department or use the ASCE 7 Hazard Tool to get load requirements specific to your property, and involve a structural engineer if your design approaches typical span limits.
This step matters more than most homeowners expect, since undersizing a roof for local snow loads is one of the fastest ways to end up with sagging or structural failure after the first heavy winter.
Materials: Roofing, Structural, and Ceiling/Soffit Options
Material choice affects both the cost and long-term performance of your deck roof.
For the roofing surface itself, asphalt shingles remain the most common and budget-friendly choice, and matching your existing home’s shingles helps the addition look intentional rather than bolted on—our guide to roofing material options breaks down the differences in more detail.
For structural framing, pressure-treated lumber is standard for posts and beams exposed to the elements, while engineered lumber may be specified for longer spans.
For the ceiling and soffit, options range from simple exposed rafters for a rustic look to finished tongue-and-groove wood or vinyl soffit panels for a more polished, enclosed appearance.
Higher-end roofing systems, including products certified under programs like Owens Corning and Atlas Pro Diamond Select, can also extend warranty coverage and improve long-term durability against Upstate New York’s freeze-thaw cycles.
Cost to Build a Roof Over a Deck
Most homeowners can expect to pay $4,000 to $10,000 or more to build a roof over a deck, according to Decks.com’s guide on the topic.
The final number depends heavily on the size of the roof, the materials chosen, and which of the three support methods you use.
Freestanding and ledger-attached designs tend to fall on the lower end of that range, while roofs that tie directly into the existing roofline—requiring more complex framing and flashing work—often land toward the higher end.
Adding features like finished ceilings, premium roofing materials, or engineering fees for longer spans will also push costs upward.
Why This Is a Roofing Job, Not Just a Carpentry Job
Framing a deck roof is carpentry work, but making sure it doesn’t leak into your home is roofing work, and the two require different expertise.
A deck builder can frame posts, beams, and rafters, but properly integrating a new roof into your existing roofline, flashing the ledger correctly, and directing water away from your home’s structure calls for roofing-specific knowledge.
This is where many well-framed deck roofs fail years later, not because the carpentry was wrong, but because the roof tie-in wasn’t handled by someone trained to think about water management the way a roofer does.
If your project involves tying into your existing roof or you simply want the flashing and integration done right the first time, it’s worth bringing in a licensed roofing team rather than treating the entire project as a carpentry job.
A properly built deck roof should feel like a natural extension of your home, both structurally and in the way it sheds water—not like an addition bolted on as an afterthought.
FAQ
Can I build a roof over my deck?
Yes, though most municipalities in New York require a permit, and the design must account for local snow and wind load requirements.
Can I build a roof over my deck that isn’t attached to my house?
Yes, this is called a freestanding deck roof, and it’s supported entirely by its own posts rather than tying into your home’s structure.
How do I build a porch roof over a deck?
Building a porch-style roof generally involves selecting a support method (tied-in, ledger-attached, or freestanding), choosing a matching roof style, and properly flashing any connection point to your home.
What is a roof over a deck called?
Depending on its design, it may be called a covered deck, a deck roof, a porch roof, or a roof addition if it extends from the existing roofline.
Will a roof over my deck cause leaks on my house?
It can, if the ledger board attachment and flashing aren’t installed correctly, which is the most common failure point in these projects.
How much does it cost to build a roof over a deck?
Most projects range from $4,000 to $10,000 or more, depending on size, roofing material, and support method.
Do I need a structural engineer to add a roof over my deck?
You likely need one if the roof spans more than roughly 12 to 14 feet unsupported or if it ties directly into your existing roof structure.
What’s the best roof style for covering a deck?
The best style depends on your home’s existing architecture, with shed roofs offering the simplest option and gable or hip roofs providing a more traditional, finished appearance.

Oleg Levchenko is a co-founder of Saratoga Roofing Co., a licensed and insured roofing contractor serving Saratoga Springs and the Capital Region for nearly a decade.
Building runs in his family – his grandfather, a farmer and builder, rebuilt his village from the ground up after WWII, and that same resilience and craftsmanship shape how Oleg runs Saratoga Roofing today.
Under his leadership, the company has completed hundreds of roof, siding, and gutter projects across Saratoga, Albany, Rensselaer, and Washington Counties, backed by a leak-proof guarantee and a 4.9-star average rating.